

Listing Courtesy of: COLUMBUS OH MLS / Listed By: Tayler Reid, Century 21 Excellence Realty
4348 Maplegrove Drive Grove City, OH 43123
Active (4 Days)
$329,900 (USD)
Description
MLS #:
226027636
226027636
Taxes
$4,277(2025)
$4,277(2025)
Lot Size
7,841 SQFT
7,841 SQFT
Type
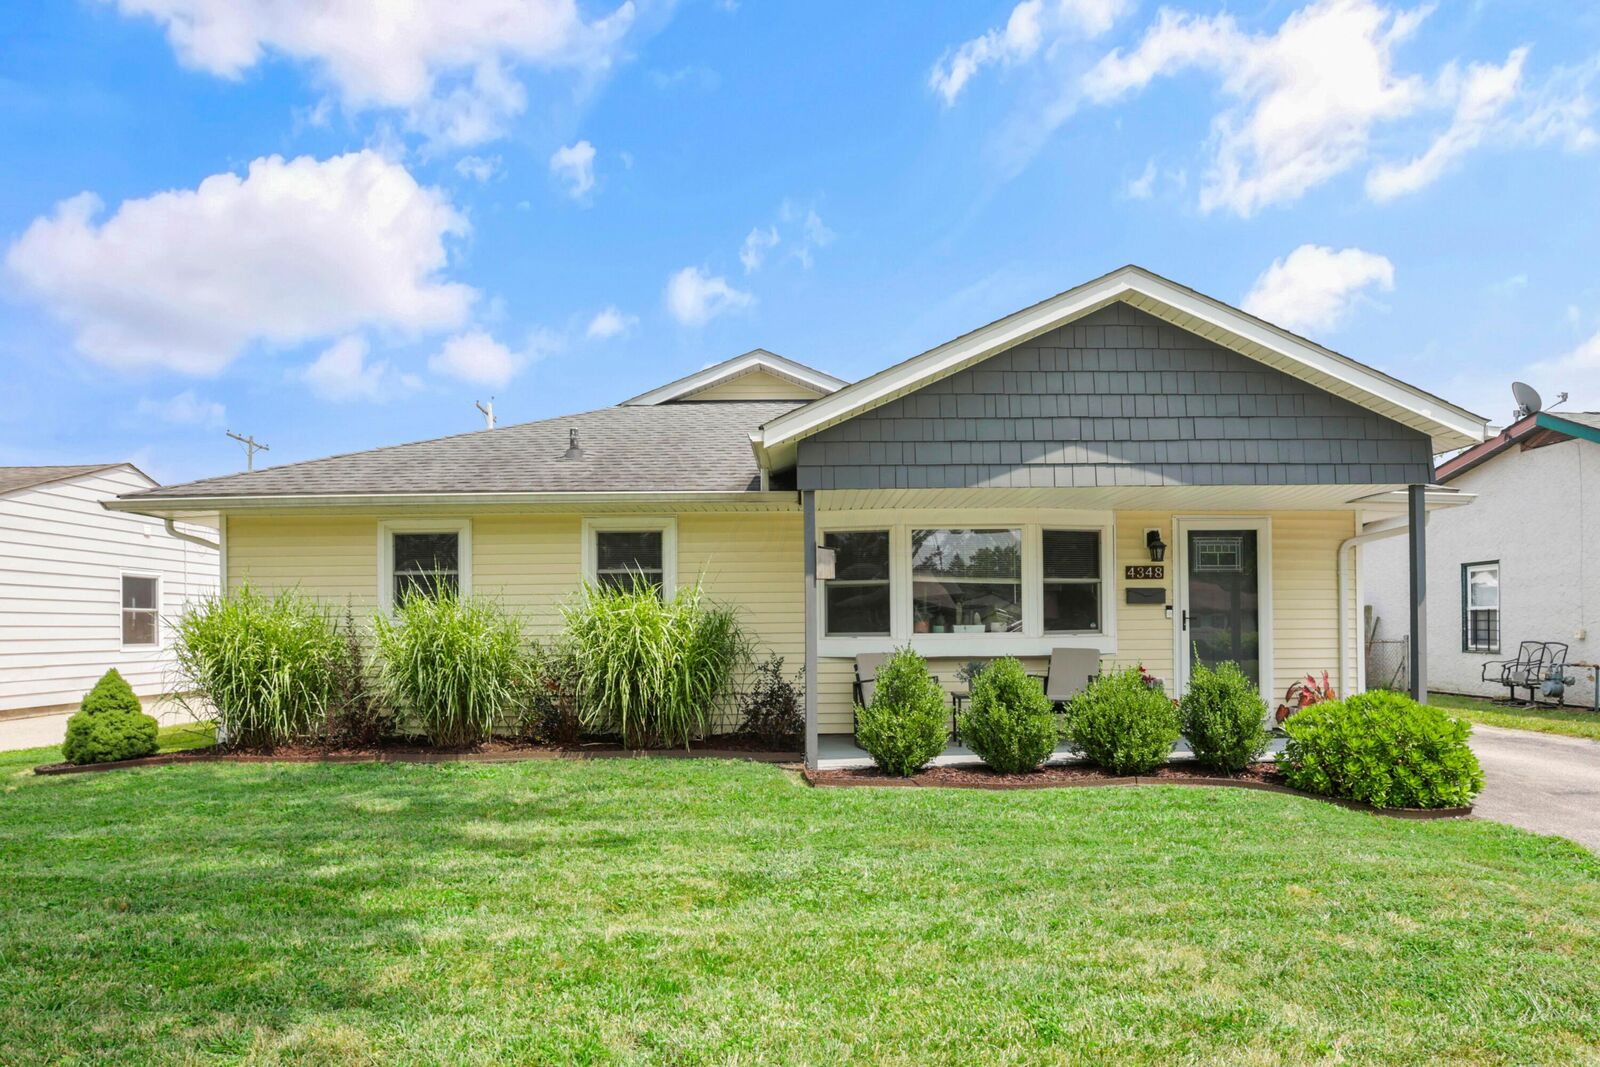
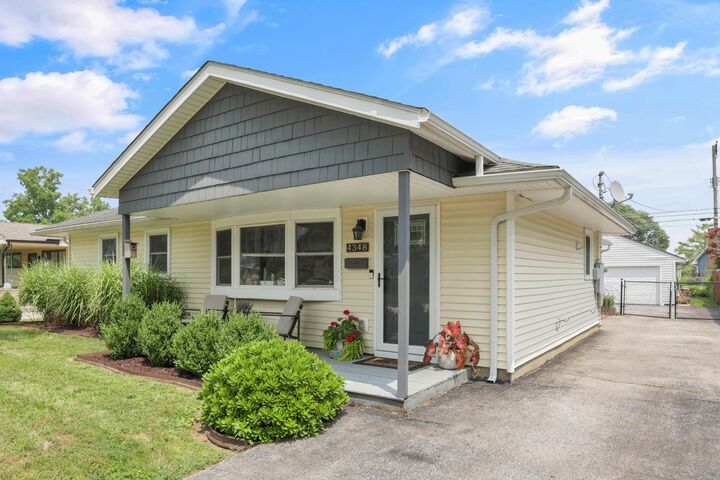
Single-Family Home
Single-Family Home
Year Built
1956
1956
Style
Ranch
Ranch
School District
South Western Csd 2511 Fra Co.
South Western Csd 2511 Fra Co.
County
Franklin County
Franklin County
Listed By
Tayler Reid, Century 21 Excellence Realty
Source
COLUMBUS OH MLS
Last checked Jul 26 2026 at 7:15 AM GMT+0000
COLUMBUS OH MLS
Last checked Jul 26 2026 at 7:15 AM GMT+0000
Bathroom Details
- Full Bathrooms: 2
Interior Features
- Window Features: Insulated All
- Appliances: Microwave
- Appliances: Electric Range
- Appliances: Dishwasher
- Appliances: Refrigerator
Property Features
- Foundation: Block
Heating and Cooling
- Forced Air
- Central Air
Basement Information
- Partial
- Crawl Space
Flooring
- Vinyl
- Carpet
- Ceramic/Porcelain
Utility Information
- Sewer: Public Sewer
Garage
- Garage
Parking
- Detached Garage
Location
Estimated Monthly Mortgage Payment
*Based on Fixed Interest Rate withe a 30 year term, principal and interest only
Listing price
Down payment
%
Interest rate
%Mortgage calculator estimates are provided by C21 DeAnna Realty and are intended for information use only. Your payments may be higher or lower and all loans are subject to credit approval.
Disclaimer: Copyright 2026 Columbus OH MLS. All rights reserved. This information is deemed reliable, but not guaranteed. The information being provided is for consumers’ personal, non-commercial use and may not be used for any purpose other than to identify prospective properties consumers may be interested in purchasing. Data last updated 7/26/26 00:15



The large, open kitchen features white Shaker cabinets, stainless steel appliances and quartzite countertops, and connects to a second flex space that works as a second living area or dining room, with a sliding door out to the backyard. Off this space is the primary suite, complete with an en suite full bathroom and walk-in closet.
In the other direction off the living room are 2 additional bedrooms and a second full bathroom. One of the bedrooms is oversized, actually the size of two rooms, making it great for an office or extra flex space. A partial basement offers even more potential, ready to finish and make your own.
Out back, enjoy the large yard from the deck, with a detached 2-car garage rounding out the property. Don't wait, schedule to see this home today!